Container housing has evolved from traditional temporary accommodation into diverse applications, including commercial, tourism, leisure, hotel, and resort projects
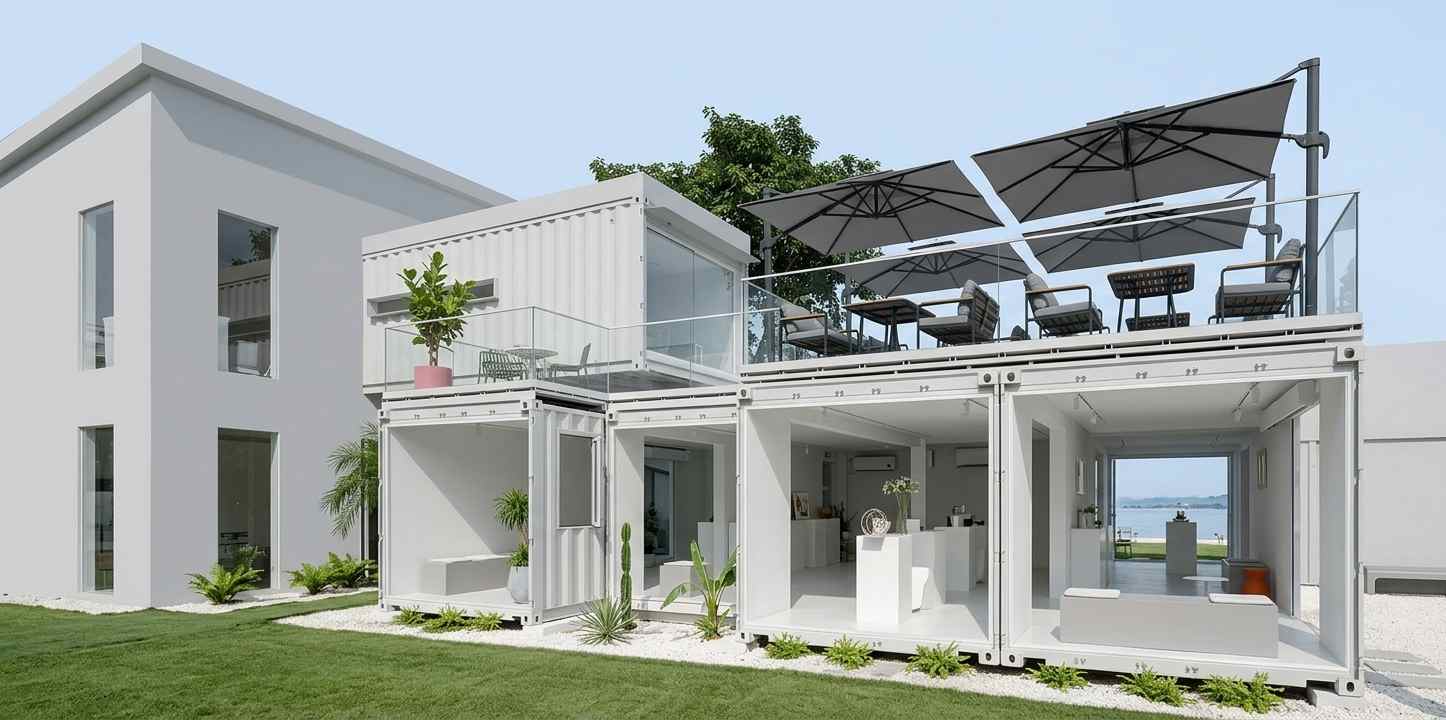
By combining modules horizontally and stacking them vertically—and incorporating features such as terraces, staircases, glass curtain walls, and outdoor leisure areas—we can create modern, stylish commercial spaces and modular leisure structures
As a Chinese manufacturer of steel-structure container housing, we customize modular units in terms of size, layout, appearance, and functionality to meet specific project requirements, providing overseas B2B clients with comprehensive container architecture solutions that span from manufacturing to final application
Modular design
One of the key features of container housing is its modular configuration
Individual modules can serve as standalone spaces, while multiple units can be combined based on the available land area and the project’s functional requirements
For instance, lateral connections can create spacious dining or commercial areas; vertical stacking allows for the construction of two-story modular buildings; and the addition of a top-level terrace can transform the roof into an outdoor leisure zone
For projects such as tourist resorts, hotels, campsites, and commercial districts, this modular approach offers the flexibility to plan layouts according to specific needs
Combines leisure and sightseeing functions
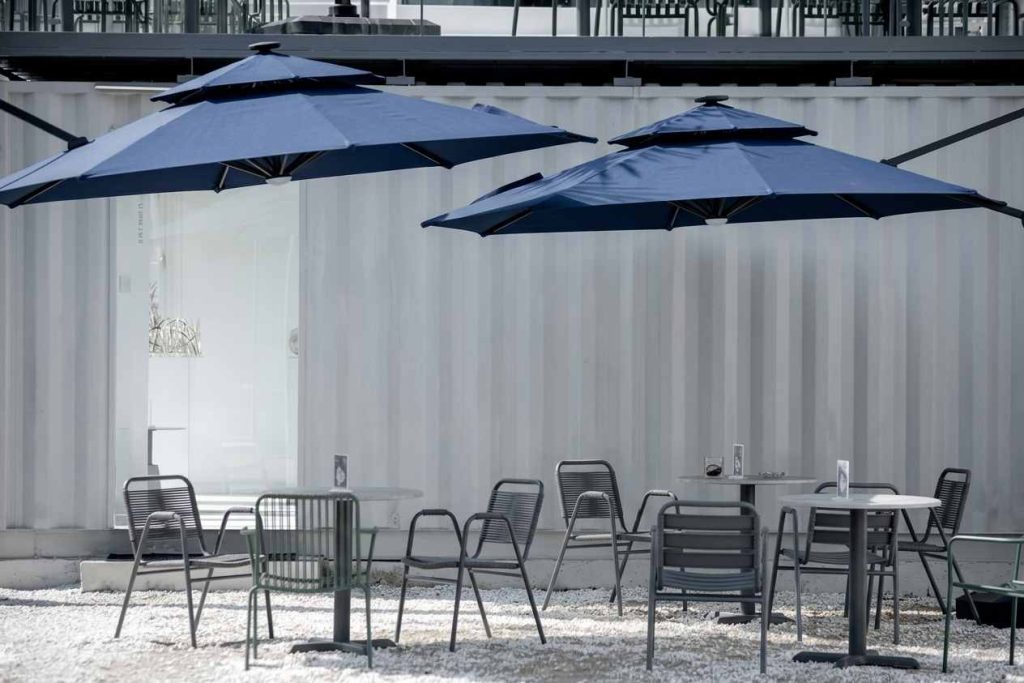
Container-based structures feature expansive glass doors and windows, complemented by outdoor seating, parasols, and terrace areas. This design allows them to serve not only as commercial spaces but also as leisure and rest areas for visitors and consumers
In projects such as resort hotels or scenic attractions, container modules can be designed as cafés, restaurants, bars, lounges, or observation decks. Large glass windows enhance natural interior lighting while visually connecting the indoor space with natural surroundings—such as lawns, gardens, and lakes
For tourism projects that prioritize the environmental experience, the architecture itself can become an integral part of the landscape design
Offers customization
Requirements regarding dimensions, structure, thermal insulation, doors and windows, and functional layout vary by country and project. Consequently, container houses are not fixed, standardized products but can be customized to meet specific project needs
Clients can provide details such as the project location, intended use, number of modules, dimensional requirements, floor plan, exterior design, and interior functionality
The factory then discusses the product proposal based on these requirements and proceeds with manufacturing
For stacked structures, engineering considerations—such as structural loads, connection details, foundations, lifting procedures, and local building codes—must be fully addressed during the design phase
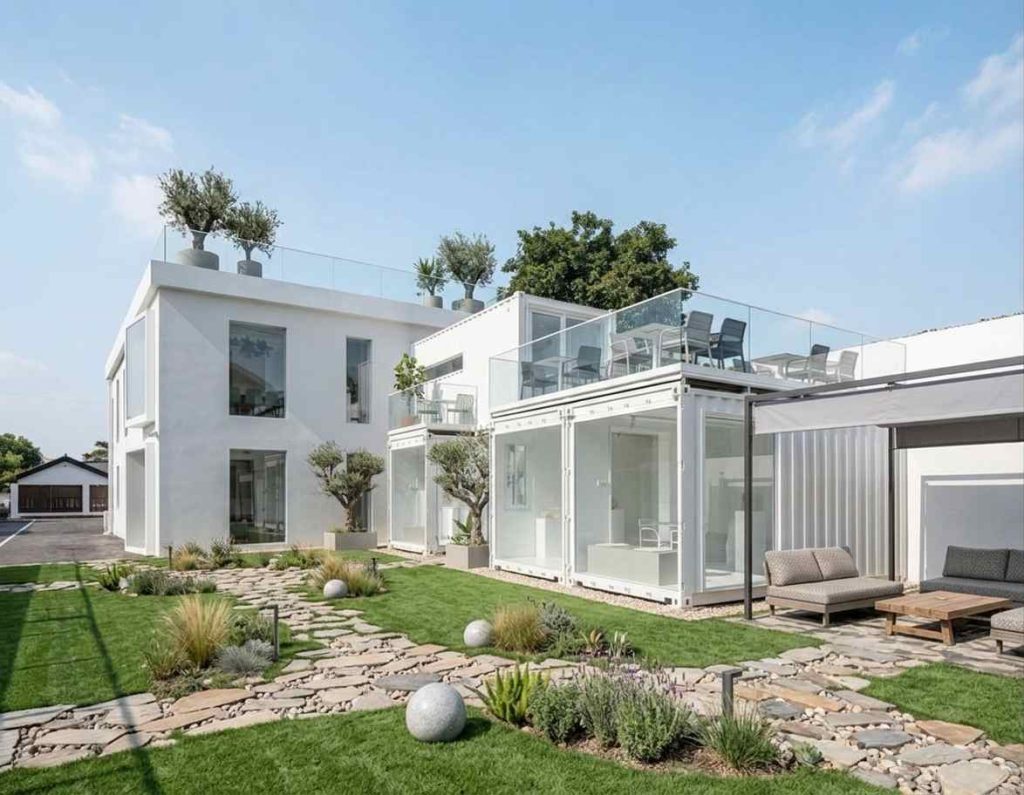
Stacking container units creates greater potential for commercial applications
Through horizontal and vertical combinations—complemented by terrace and landscape design—standard container modules can be transformed into commercial venues, leisure areas, resort facilities, cafés, restaurants, and hotel accommodations
For business clients developing tourism resorts, campsites, hotels, commercial districts, or scenic area projects, partnering with a Chinese container housing manufacturer—one capable of steel structure fabrication, modular production, and customization—allows for the creation of modular building solutions precisely tailored to project requirements