Introduction
As modern architectural concepts continue to evolve, developers, architects, hotel investors, and private homeowners are increasingly embracing modular buildings and container architecture. Compared with traditional concrete structures, modular container houses offer faster construction, lower overall costs, flexible design options, and sustainable building solutions
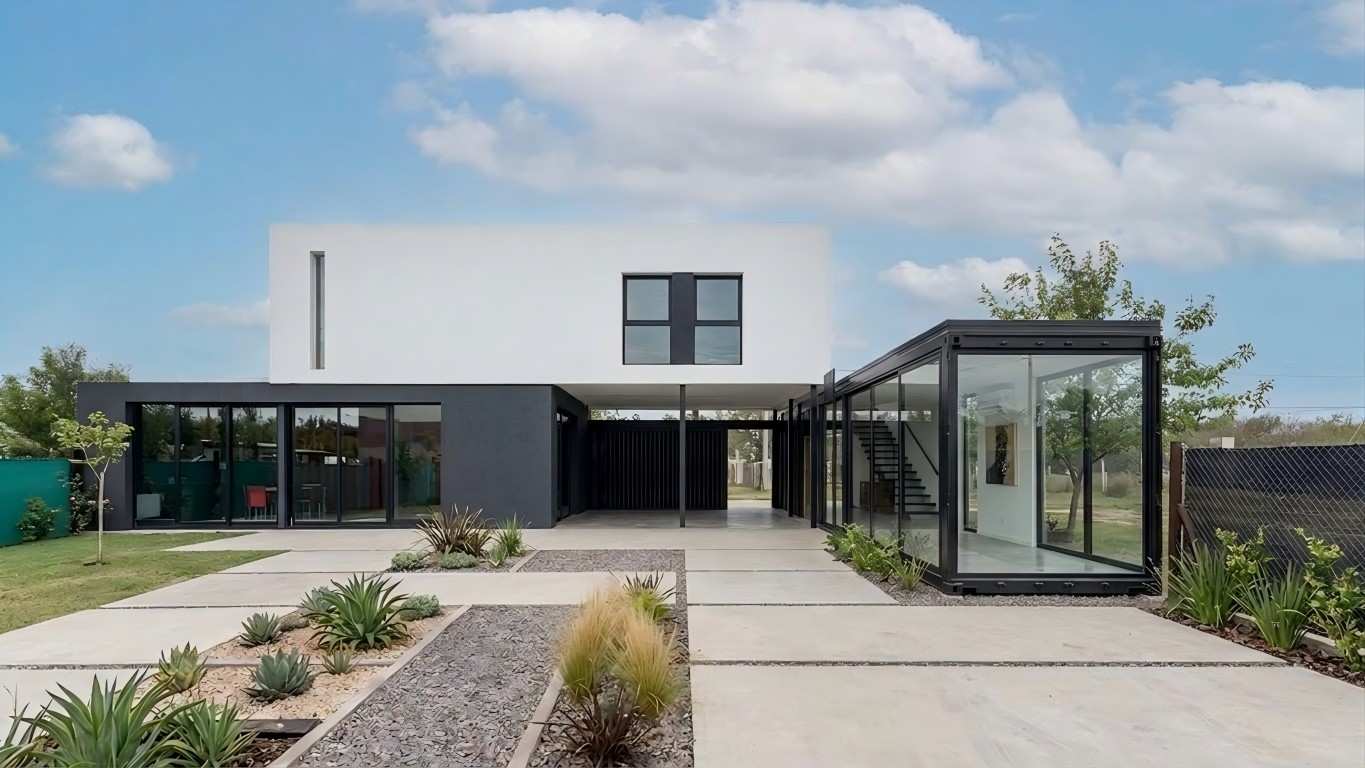
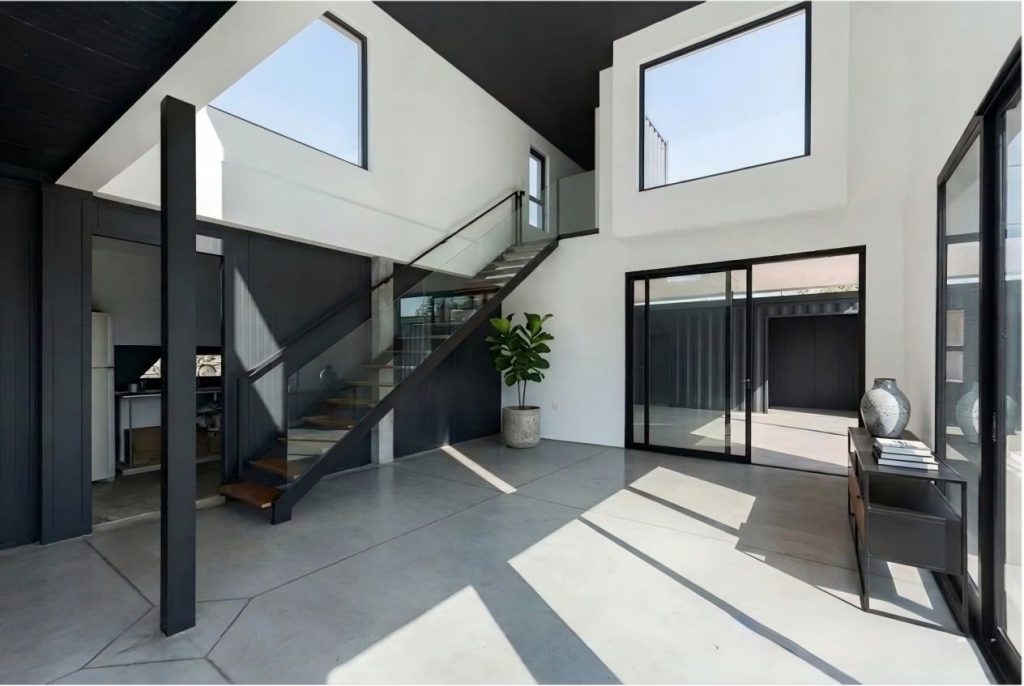
The project shown in the images adopts a contemporary minimalist design, featuring a high-strength steel structure, floor-to-ceiling glass walls, and an open-space layout. Multiple modules can be customized and stacked to create single-story, multi-story, residential, commercial, hospitality, and mixed-use developments
Perfect Combination
Minimalist architecture focuses on simplicity, functionality, and harmony with nature. By eliminating excessive decorative elements, modular container architecture highlights the beauty of structural design itself
The project shown utilizes a timeless black-and-white color palette combined with large glass façades, creating a seamless transition between indoor and outdoor spaces. This design is highly suitable for suburban residences, resorts, lakeside developments, mountain retreats, and luxury private estates
Create a high-strength building system
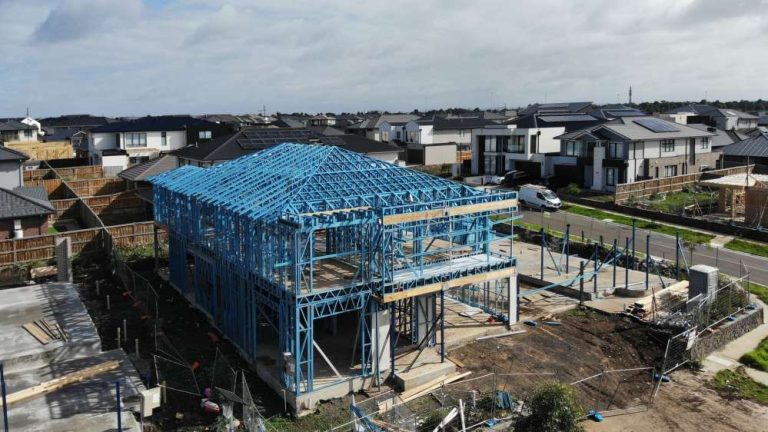
The core structure is manufactured using galvanized steel frames engineered for strength and durability
Advantages include : Superior structural stability,Excellent wind resistance,Earthquake resistance,Long service life,Anti-corrosion protection,Sustainable and recyclable materials,Rapid installation process
Creating infinite possibilities
One of the greatest advantages of modular architecture is flexibility
Individual modules can be : Connected horizontally,Expanded vertically,Stacked into multiple floors,Arranged around courtyards,Configured into commercial complexes,Customized for residential developments
This flexibility allows developers to maximize land utilization while maintaining architectural creativity
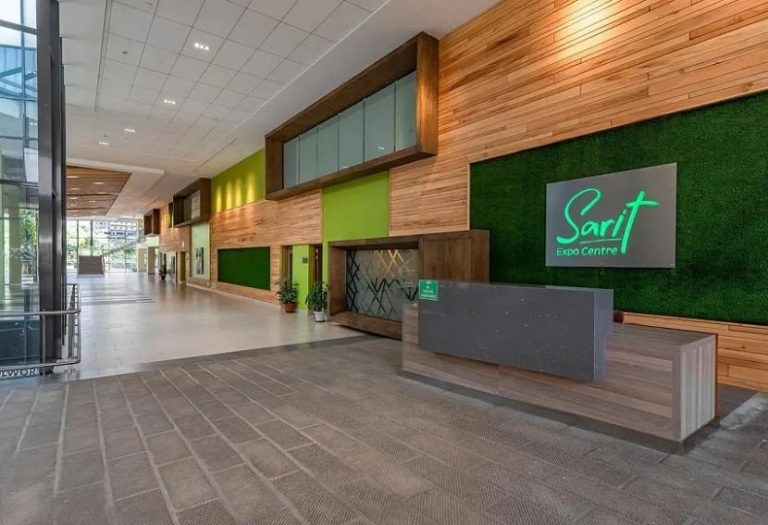
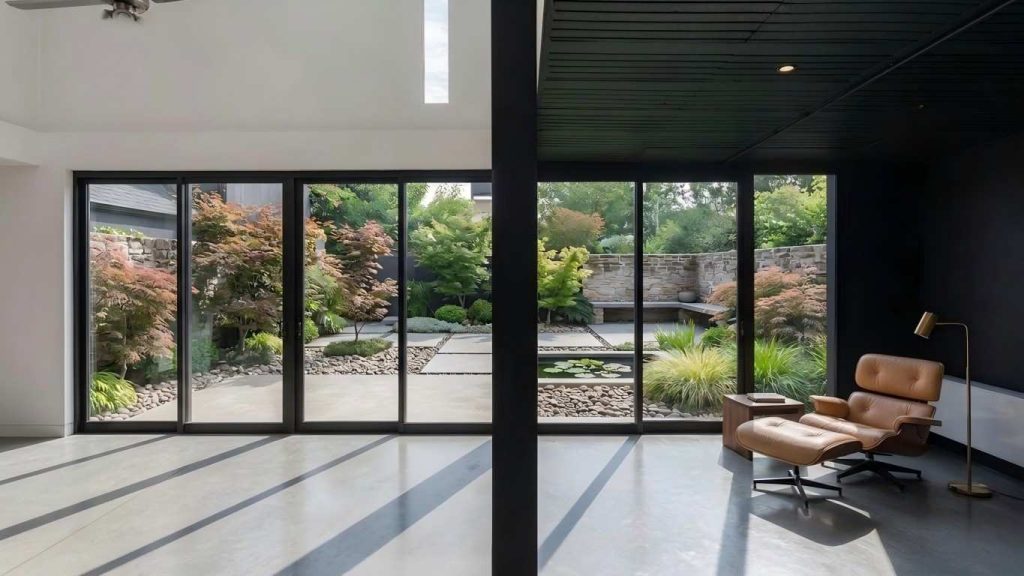
Large glass walls significantly enhance the living experience by providing : Abundant natural light,Open visual space,Energy-saving daylight utilization,Better landscape views,Modern architectural aesthetics
Factory prefabricated production
Traditional construction projects typically require a timeline spanning months or even years.
In contrast, the majority of work for modular buildings is completed in a factory; on-site tasks are limited to:
Wall installation
Door and window installation
Utility (plumbing and electrical) rough-ins
Interior finishing
This results in rapid construction and significantly shorter project timelines.
Conclusion
Minimalist modular container architecture represents the future of sustainable construction. Combining steel structure engineering, modular manufacturing, and contemporary design, these buildings provide flexible solutions for residential, hospitality, commercial, and mixed-use developments worldwide. For investors, developers, and homeowners seeking innovative and efficient construction methods, modular container buildings offer a smart and future-oriented investment opportunity