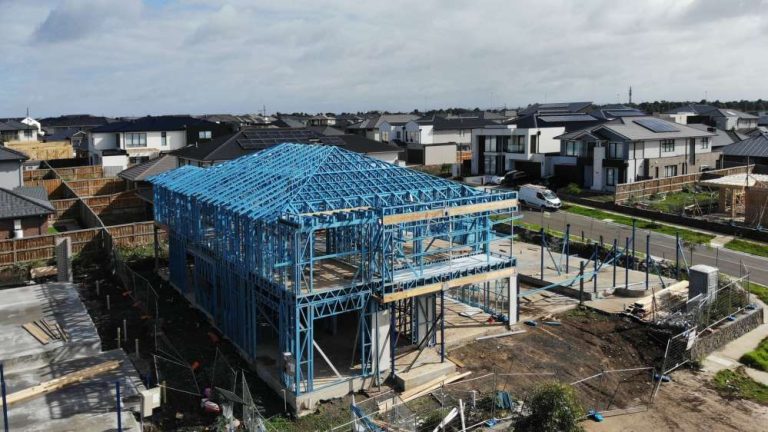
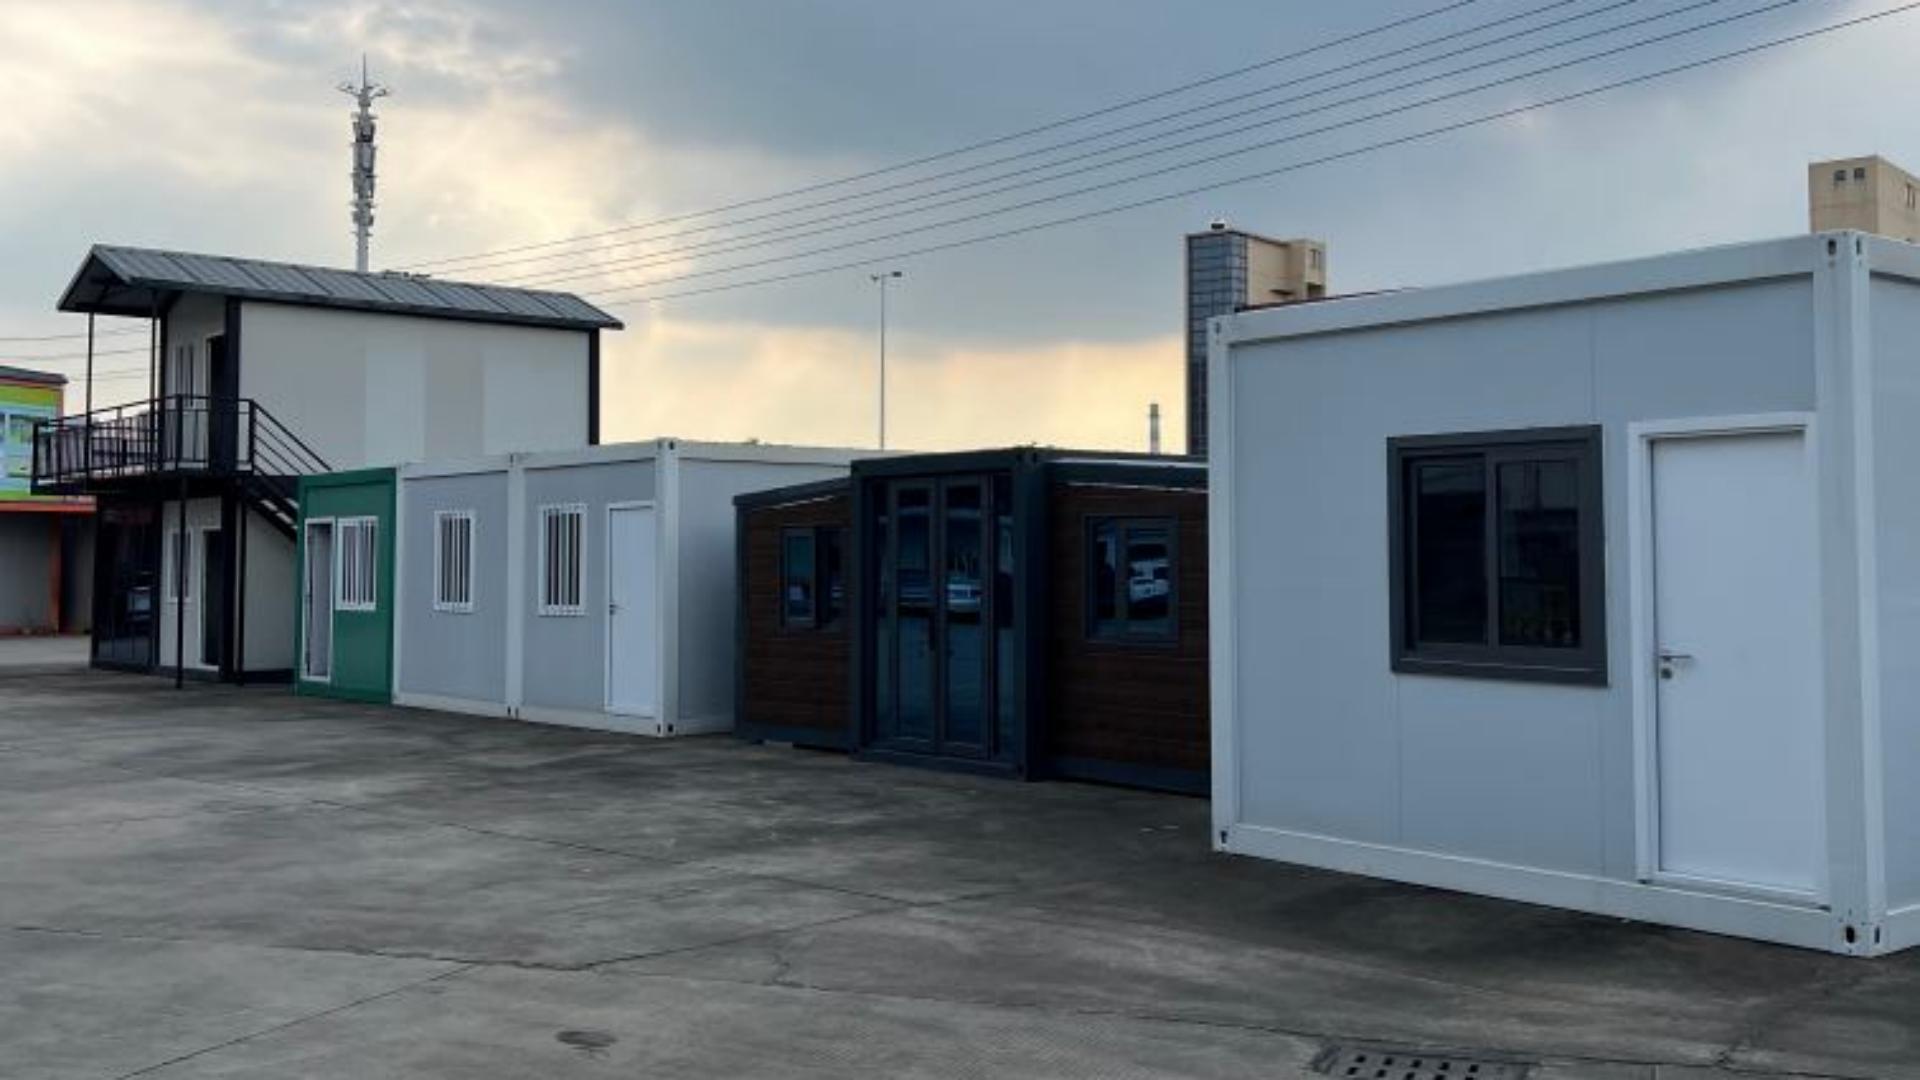
Container housing is becoming increasingly common in construction, worksites, commercial sectors, and accommodation. While some view it as a fast, cost-effective, and flexible solution, others consider it unsuitable for long-term use. In reality, both perspectives have merit. Container housing is neither a universal panacea nor merely a makeshift, temporary fix; understanding its true advantages and disadvantages is essential to determining whether it is the right fit for your project
Key advantages
Modular design offers greater flexibility in transportation and installation
Container houses feature a modular structural design, allowing the steel framework, walls, doors, windows, and some interior fixtures to be manufactured and pre-assembled in the factory before being transported to the project site for final assembly. For overseas projects, this approach facilitates shifting a larger portion of the production process to the factory environment
Versatile spatial configurations
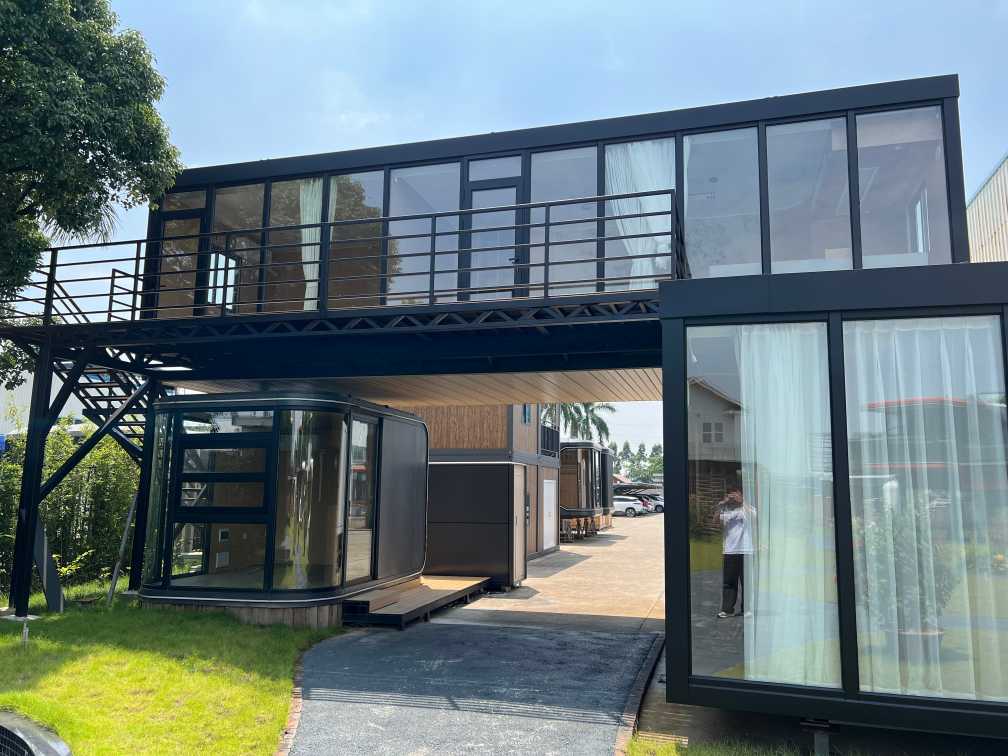
Container units can be used individually or combined—through side-by-side placement, joining, stacking, or modular assembly—to create offices, dormitories, commercial spaces, residences, and large-scale modular buildings. Floor plans and functional layouts can be tailored to specific project requirements, enhancing the flexibility of the architectural space
Factory-based production facilitates quality control
Compared to relying entirely on on-site construction, a significant portion of modular housing manufacturing can be carried out in a factory environment. Processes such as steel structure fabrication, sandwich panel production, door and window installation, and module assembly can be managed through streamlined workflows
limitation
High demands on structural design and foundation requirements
Container housing is not simply a matter of “stacking boxes.” When multi-module assembly or multi-story stacking is involved, factors such as structural loads, connection joints, foundations, wind loads, seismic requirements, lifting, and on-site installation must be comprehensively considered. Therefore, structural plans for specific projects must be determined based on local building codes and engineering design, rather than simply relying on standardized products
Thermal insulation, fire resistance, and waterproofing specifications must be tailored to the specific project
Climate conditions and building functions vary by region, leading to differing performance requirements for walls, roofs, doors, and windows. For container housing projects, it is essential to select appropriate sandwich panels, insulation materials, and sealing and waterproofing solutions. This is particularly important for projects intended for long-term use—such as residences, hotels, and offices—where local regulations regarding fire safety, thermal insulation, ventilation, and building performance standards should be clearly defined during the design phase
Local regulations must be considered for overseas projects
For container houses exported to different countries, product design cannot focus solely on factory production; it must also take into account the building codes, planning approvals, fire safety requirements, and installation regulations of the project location