As a form of prefabricated construction, container-based architecture has increasingly appeared in residential, camping, and commercial settings in recent years. While some view it as an alternative to traditional construction, others see it merely as a supplementary option for specific circumstances. As this building method gains wider attention, the differences between it and traditional construction warrant a closer, point-by-point examination
Economic efficiency
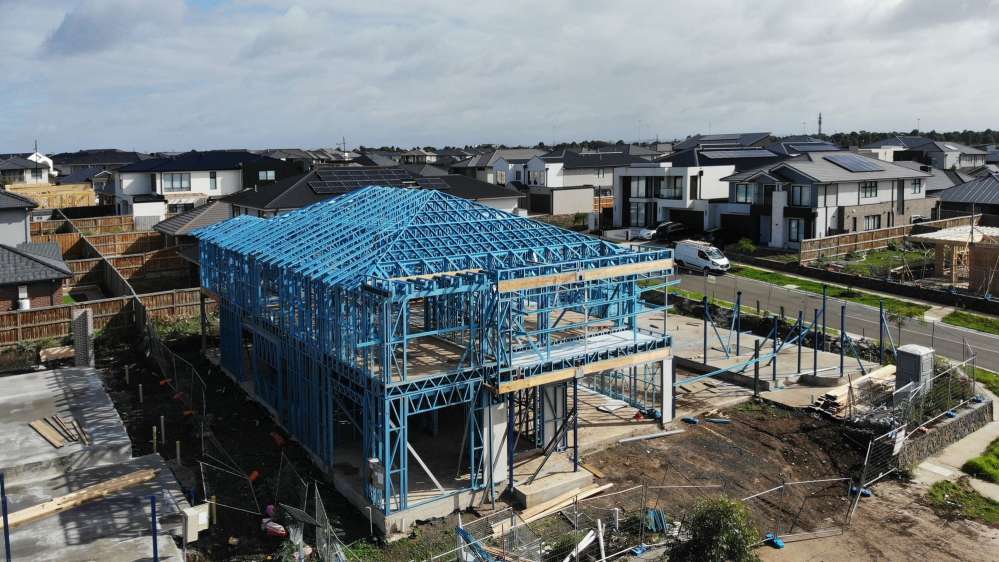
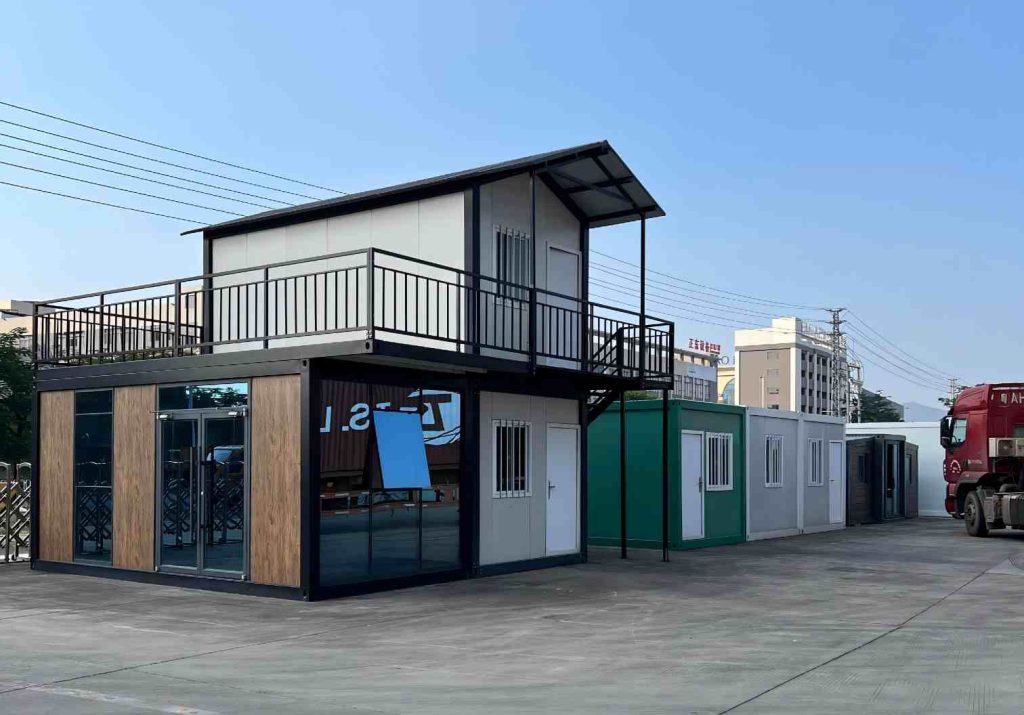
Container homes require less demanding foundations, and the cost of the main structure is generally lower than that of traditional construction, offering a clear advantage for small-to-medium-scale projects with simple designs. However, when multiple units are combined or extensive customization is involved—requiring processes such as cutting, welding, the installation of insulation, and the integration of utility lines—the total cost can approach or even exceed that of traditional buildings. Traditional construction benefits from a well-established cost structure for foundations and main structures, as well as relatively predictable long-term maintenance and durability. In contrast, the maintenance costs for container homes depend on the anti-corrosion measures employed and the specific environment in which they are used
Construction Period
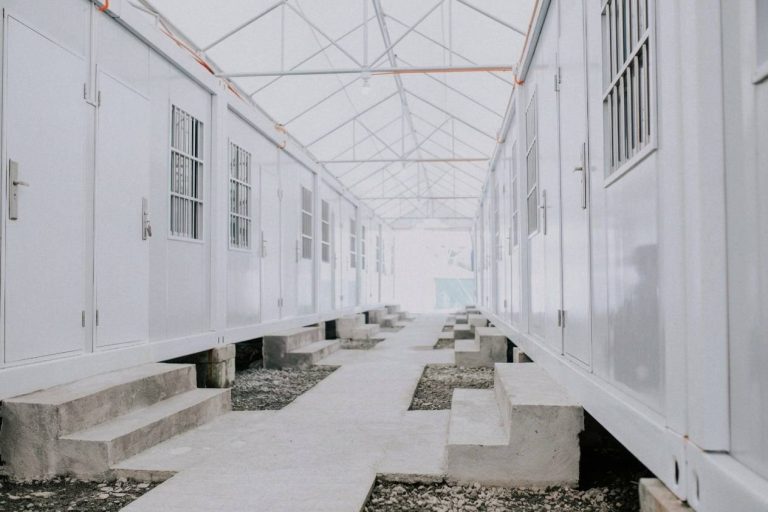
Container homes are primarily prefabricated in factories and assembled on-site; this process is less susceptible to weather disruptions and features tightly integrated work sequences, typically resulting in a delivery timeline significantly shorter than that of traditional construction. In contrast, traditional construction involves extensive “wet” work, is heavily constrained by climatic conditions, and requires a longer overall project cycle. This disparity in construction duration directly impacts the speed of capital recovery, as well as the cumulative costs associated with labor, equipment, and other related factors
Sustainability
Container-based construction enables the industrialized prefabrication of building components, ensuring high precision in material cutting, minimizing construction waste on-site, and offering excellent recyclability for the primary steel structure. However, the production of prefabricated units, as well as the installation of building envelopes and mechanical, electrical, and plumbing (MEP) systems, still entail energy and material consumption. Embodied carbon emissions in traditional construction vary depending on the structural system, with certain lightweight structures proving equally competitive in terms of carbon performance
Compliance
In most regions, container homes require building permits, with approval standards largely mirroring those for traditional construction. Discrepancies between standardized container dimensions and local building codes can create friction, potentially necessitating design adjustments and extending the approval timeline. In contrast, traditional construction benefits from well-established regulatory frameworks and clearly defined administrative processes
Container homes should not be viewed merely as a “cheap alternative” to traditional construction; rather, they represent a competitive building method suited to specific contexts. Their value does not lie solely in being “cheaper,” but in offering a distinct combination of cost, time, and flexibility