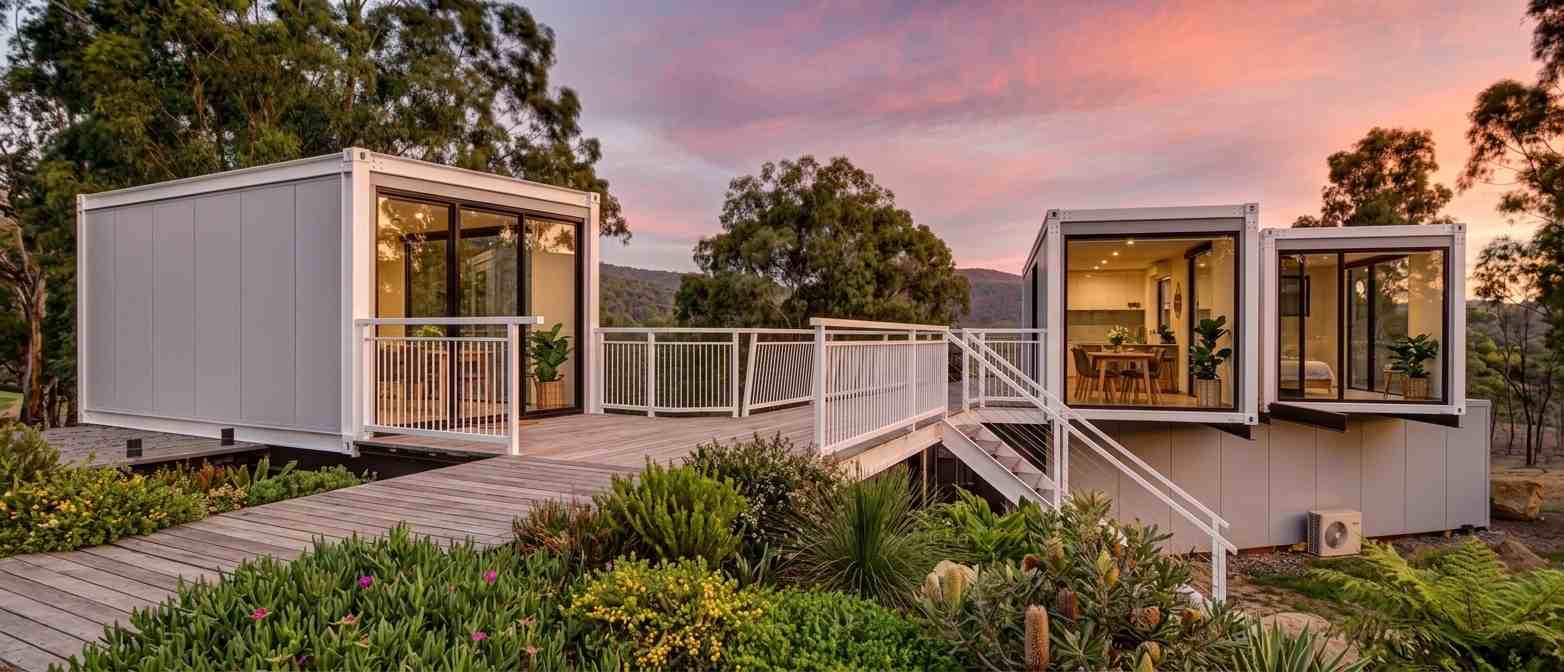
The value of container housing extends far beyond merely providing a “habitable room.” Through standardized modular design, steel structural framing, and versatile module combinations—whether connected horizontally, stacked vertically, or arranged in staggered configurations—these units can be transformed into diverse facilities such as cafés, restaurants, lounges, retail shops, visitor centers, vacation rentals, scenic area amenities, and comprehensive commercial complexes
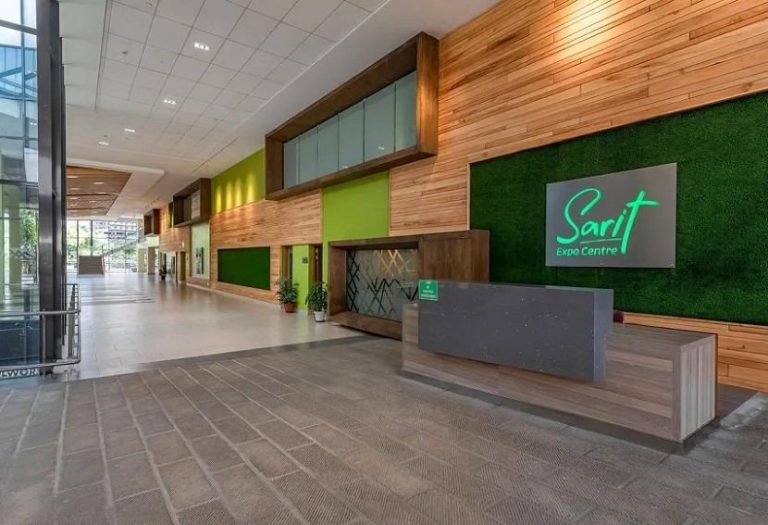
As illustrated by the accompanying product images, the interiors of these container modules can be designed to serve various commercial functions, including dining, relaxation, client meetings, and sightseeing. Furthermore, multiple modules can be integrated via platforms, staircases, corridors, and outdoor terraces to create multi-level commercial structures with dynamic, layered aesthetics
For manufacturers of steel-structure container housing, success requires a holistic approach that goes beyond visual appeal; it demands systematic consideration of factors ranging from structural design, modular production, and transportation logistics to on-site hoisting, stacking connections, interior fit-outs, and overall project planning
Container-based commercial spaces
Container-based commercial spaces are a type of commercial building solution utilizing steel-structured modular units or container-style building modules. These are prefabricated in a factory and subsequently assembled, connected, and installed on-site according to project requirements
Compared to traditional construction, modular container spaces allow a significant portion of the production process—such as steel structure fabrication, wall and roof panel manufacturing, door and window installation, interior finishing, and the pre-installation of certain plumbing and electrical systems—to be completed off-site in a factory
Multiple units can be configured according to project plans:
Single-level layouts → Lateral connections → L-shaped configurations → U-shaped configurations → Vertical stacking → Staggered arrangements → Multi-module commercial complexes
This flexibility enables the solution to meet the specific spatial requirements of diverse projects
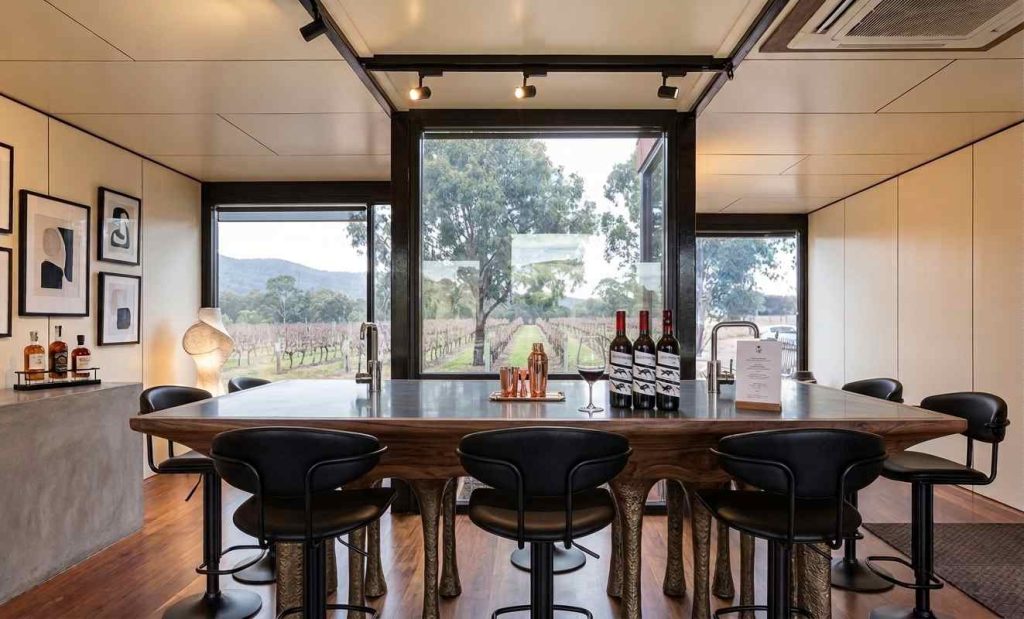
Leisure and rest area
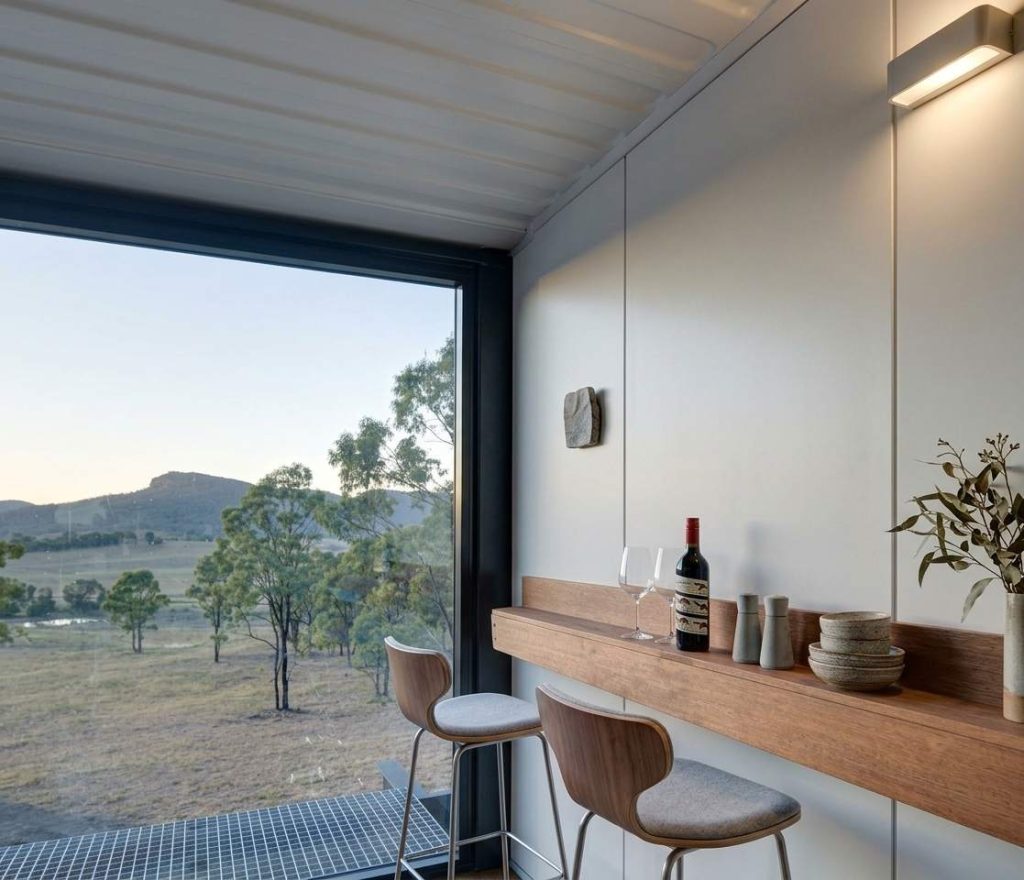
The space features expansive glass windows that invite the natural landscape inside; equipped with long tables, seating, a bar counter, and atmospheric lighting, it creates a versatile commercial interior suitable for dining, wine tasting, socializing, and leisure
Such spaces are particularly well-suited for:
Resorts, wineries, scenic areas, outdoor camps, campsites, commercial districts, leisure farms, and eco-tourism projects
For instance, a module could be designed as an intimate wine-tasting area within a vineyard or scenic spot, a scenic café at a seaside resort, or a communal lounge at a campsite; alternatively, multiple modules could be combined to create various types of specialty shops in a commercial district
Ultimately, the commercial value of container-based structures extends beyond the architecture itself, lying instead in their ability to integrate seamlessly with the surrounding landscape, commercial functions, and the visitor experience
How to implement it
Container-based commercial spaces typically require customization based on the client’s project plan
Depending on project requirements, the production process may include:
Confirmation of project requirements → Design and drafting → Steel structure fabrication → Frame assembly → Wall panel and roofing installation → Door and window installation → Interior fit-out → Plumbing and electrical system installation → Factory pre-assembly → Dimensional and connection checks → Final product inspection → Packaging and transport → On-site installation
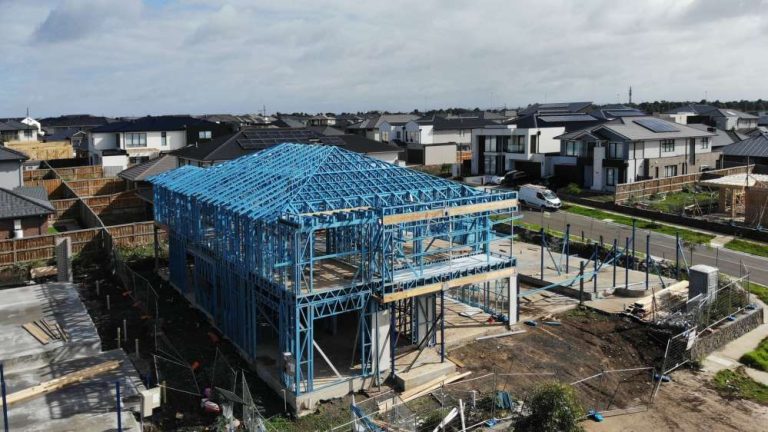
The steel structural frame serves as the foundation for the entire modular unit
For projects involving stacked container units, the design phase must specifically address connection methods between modules, load transfer, support systems, lifting requirements, and on-site foundation conditions
Factory pre-assembly and inspection
For overseas clients, discovering issues with dimensions, connection points, or installation methods after the product has been shipped from the Chinese factory to the project site results in significantly higher costs for rework
Therefore, whenever conditions permit, the manufacturing plant can conduct pre-assembly of the framework and trial assembly of the modules in accordance with project requirements
For instance, the steel structure framework can be assembled at the factory to verify key connection points and overall dimensions
Subsequently, wall panels, doors, windows, and other components can be installed based on the design specifications to confirm the fit and integration of the various parts
For container-based commercial projects involving stacked units, the connection methods between modules and the on-site lifting sequence can also be planned in advance
For clients, this is a key aspect worth focusing on when evaluating the production capabilities of a container housing manufacturer