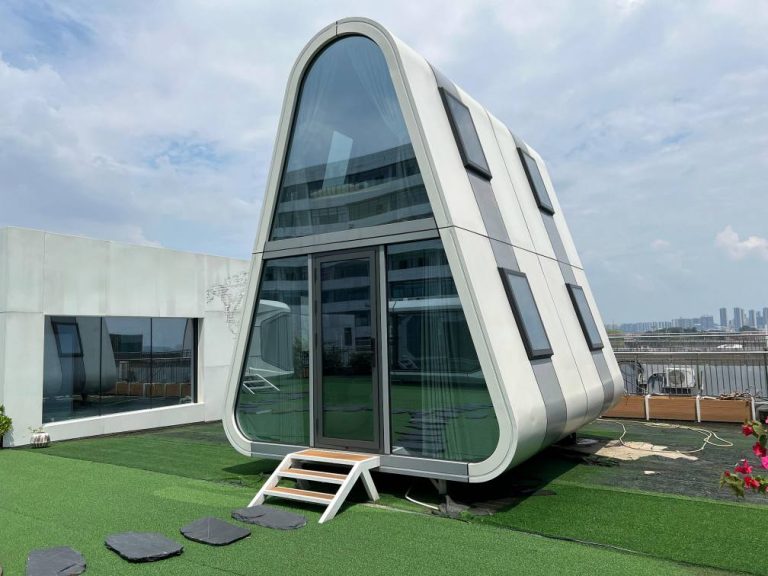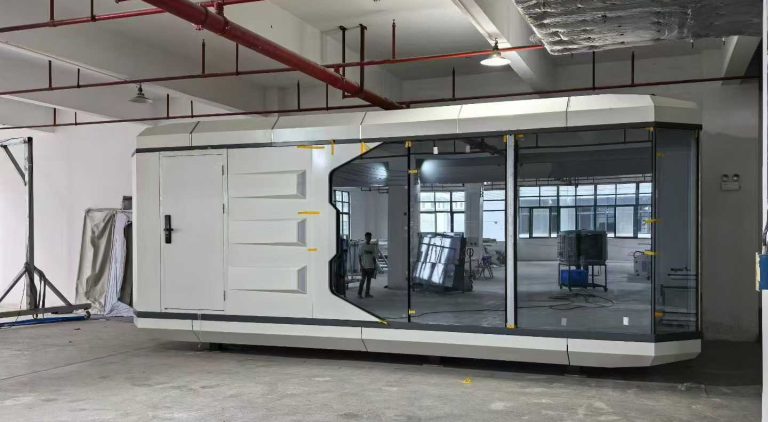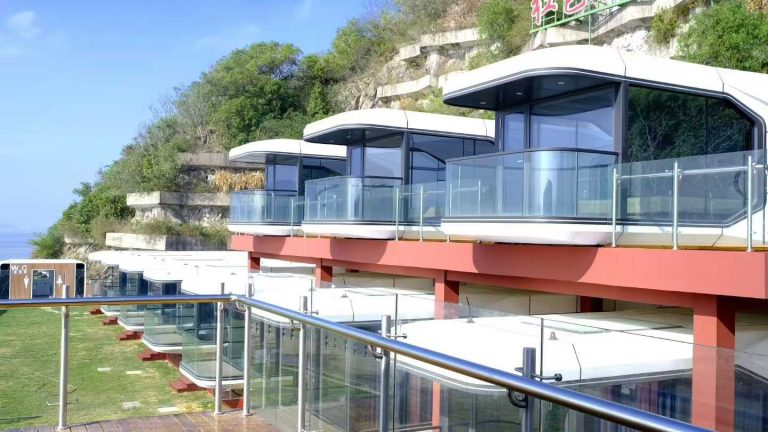
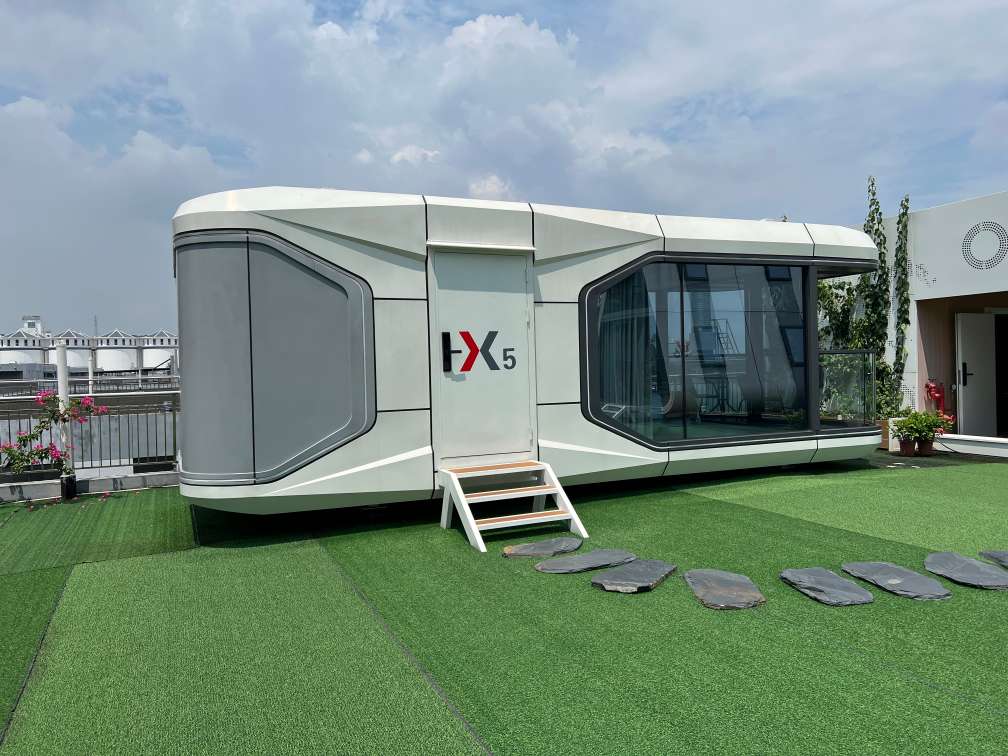
The “space capsule” house is a modular building product that has evolved in response to significant market demand
Visually, a finished space capsule house features clean, fluid lines, expansive floor-to-ceiling windows, a modern aesthetic, and a fully functional interior living space. However, prior to delivery, the product undergoes a comprehensive manufacturing process that includes steel frame fabrication, insulation system installation, wall and exterior finishing, door and window installation, the integration of electrical and plumbing systems, furniture placement, interior fit-out, and final factory inspection
Foshan Huaixing Steel Structure Co., Ltd. specializes in the manufacturing of steel-structure container homes and modular buildings. We offer custom design and production services for container homes, modular houses, and space capsule units, tailoring dimensions, internal layouts, functional features, and exterior styles to meet the specific requirements of each project
This article explores the journey of a modular space capsule house—from its initial steel framework in the factory workshop through the stages of insulation, interior finishing, and furnishing—culminating in a complete modular structure suitable for use as accommodation, vacation housing, a homestay, or a commercial space
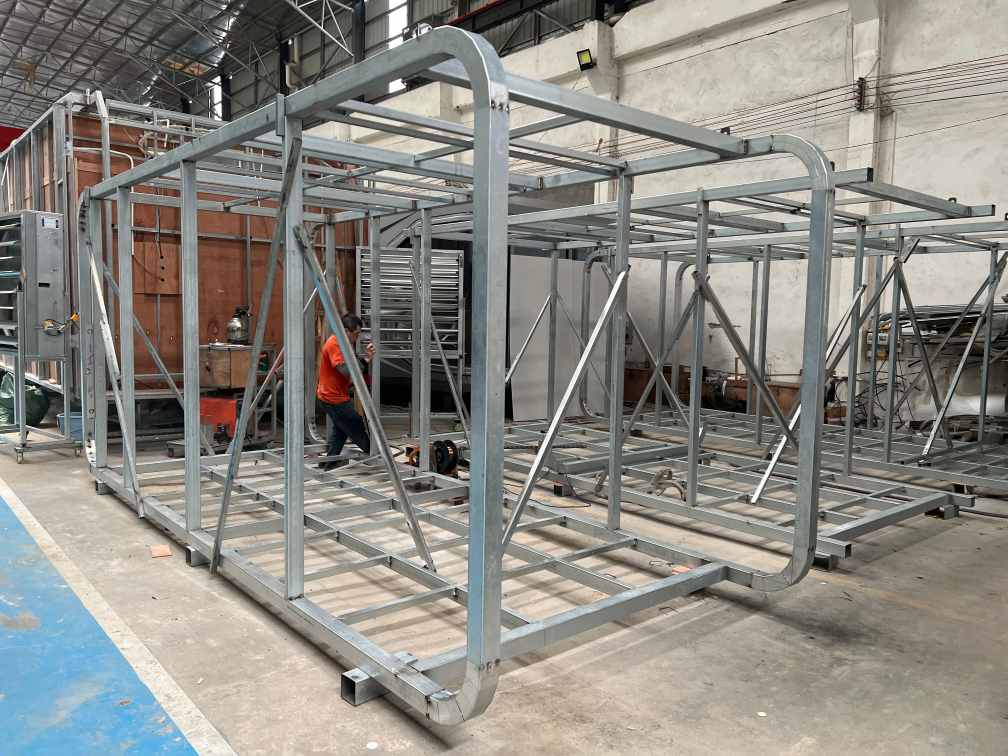
Steel structure framing begins
Manufacturing a space capsule house involves more than simply assembling a few wall panels; it begins with a comprehensive structural design that integrates considerations such as frame dimensions, load-bearing structures, wall systems, the placement of doors and windows, interior layouts, and logistics for final transport
During factory production, the steel framework serves as the critical foundation of the entire product
For modular housing manufacturers, the frame determines not only the product’s appearance but also the logistics of subsequent transport, lifting, and installation. Consequently, the overall structure must be carefully designed based on the specific product’s dimensions and intended use
For instance, space capsule houses designed for scenic area rentals, resort hotels, or long-term accommodation must account for interior furnishings, appliances, bathroom fixtures, and operational loads; conversely, modular units intended for exhibitions, commercial use, or temporary projects allow for spatial configurations tailored to specific requirements
This factory-based prefabrication method enables a significant portion of the manufacturing process to be completed in a centralized environment, thereby reducing reliance on on-site construction typical of traditional building methods
Thermal Insulation and Building Envelope
For modular homes intended for accommodation and vacation use, interior comfort is a crucial aspect of product design. Given the varying climatic conditions across different regions, the insulation specifications for walls and roofs can be tailored during the design phase based on local temperature, humidity, and rainfall, as well as specific usage requirements
The wall assemblies of “space capsule” homes typically require dedicated internal space to accommodate insulation materials, electrical wiring, lighting systems, and other concealed components. Wall panels, decorative finishes, and other interior materials are installed only after the internal structural framework is complete
A space capsule home truly designed for long-term use is far more than just an attractive exterior shell; it is a modular architectural space comprising a steel structure, insulation layers, envelope materials, door and window systems, and interior finishes
Large floor-to-ceiling windows
For projects such as scenic spots, resorts, lakeside retreats, mountain lodges, campsites, and boutique homestays, guests are not merely purchasing accommodation; they also seek a visual connection with the surrounding natural environment
Thoughtful placement of doors and windows can create a more expansive visual experience within the interior space
For instance, a lakeside “space capsule” unit can offer water views through large floor-to-ceiling windows; a modular homestay nestled in the woods might feature a glass curtain wall facing the primary scenery; and a campsite capsule can utilize strategic window design to allow guests to feel immersed in nature without leaving the room
Naturally, different projects have varying requirements for door and window systems. Specifications for glass, frame materials, opening mechanisms, and shading systems can all be selected and configured to meet specific project needs
This highlights a key advantage of modular architecture: the product is not rigidly fixed but can be adapted to suit the specific purpose of each project
Furniture and Soft Furnishings Selection
Furniture, bedding, storage units, tables and chairs, sofas, and soft furnishings all directly influence the final experience of the space
During the product customization process, furniture dimensions and placement can be planned in advance based on the interior floor area and layout. For example, a bed can be positioned near a window to offer occupants a better view; the living area can be furnished with a sofa and coffee table; storage units can be designed into the wall space; and, if space permits, a simple kitchen or bar counter can be added
Through integrated planning at the factory, the steel structural frame, wall systems, interior finishes, and furniture dimensions can be coordinated, thereby minimizing spatial mismatches during on-site installation
Clients may choose basic structural products or opt for more comprehensive fit-out and furniture packages tailored to specific project requirements
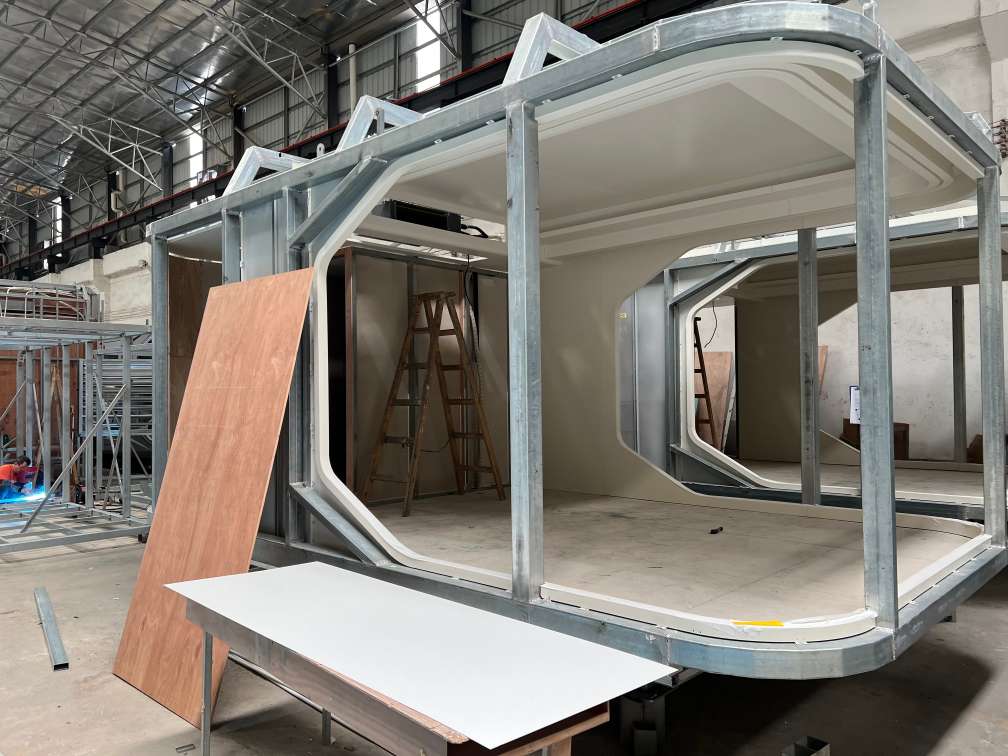
From steel to finished product
Following structural fabrication, thermal insulation, envelope installation, the fitting of doors and windows, the embedding of utility systems, interior finishing, and furnishing, it ultimately transforms into a complete space suitable for accommodation, vacationing, or commercial operations
Driven by advancements in modular construction technology and evolving market demands, steel-structure housing of the future will extend far beyond the scope of traditional temporary structures
Thanks to flexible designs, modern aesthetics, and comprehensive interior fit-outs, modular homes are increasingly being utilized across a wide range of sectors—including tourism, hospitality, retail, office space, and residential living
A single “capsule” unit can serve as a boutique mountain guesthouse, a lakeside vacation suite, or a distinctive accommodation unit within a campsite
And it all begins with a steel structural frame in the factory