Discover modern modular container houses designed for comfortable living. Customized steel structure frames, prefabricated construction, flexible layouts and efficient transportation make modular homes an ideal solution for residential, vacation and commercial projects
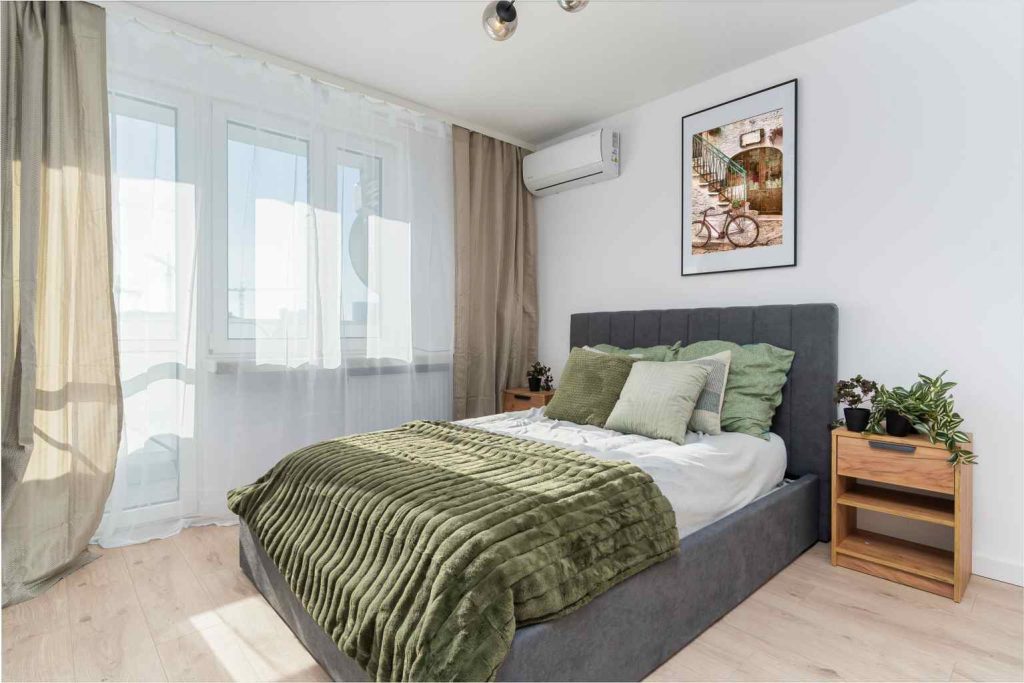
A true residence
When people hear the term “container house,” they may still imagine a simple temporary building or construction-site accommodation. However, modern modular construction technology has completely changed this concept
A modern modular container house is much more than a steel box. With professionally engineered steel frames, insulated wall systems, windows and doors, electrical systems, plumbing, kitchens, bathrooms and interior finishes, a container house can be transformed into a comfortable residential environment
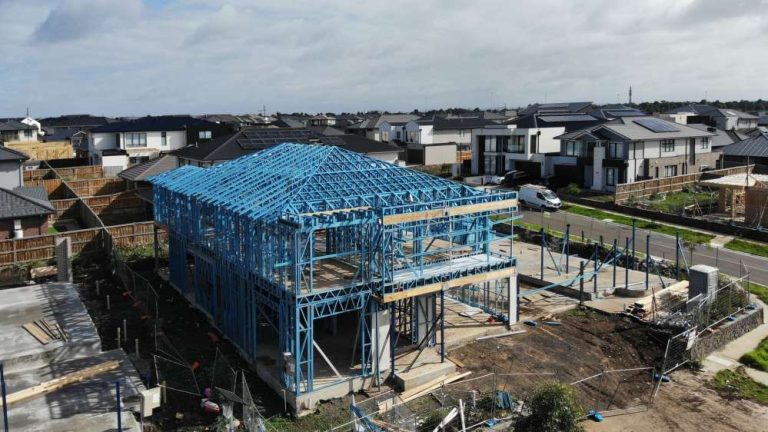
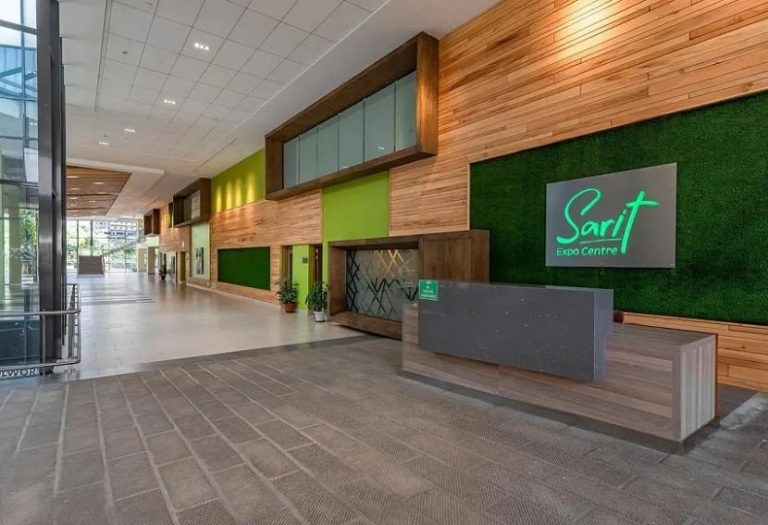
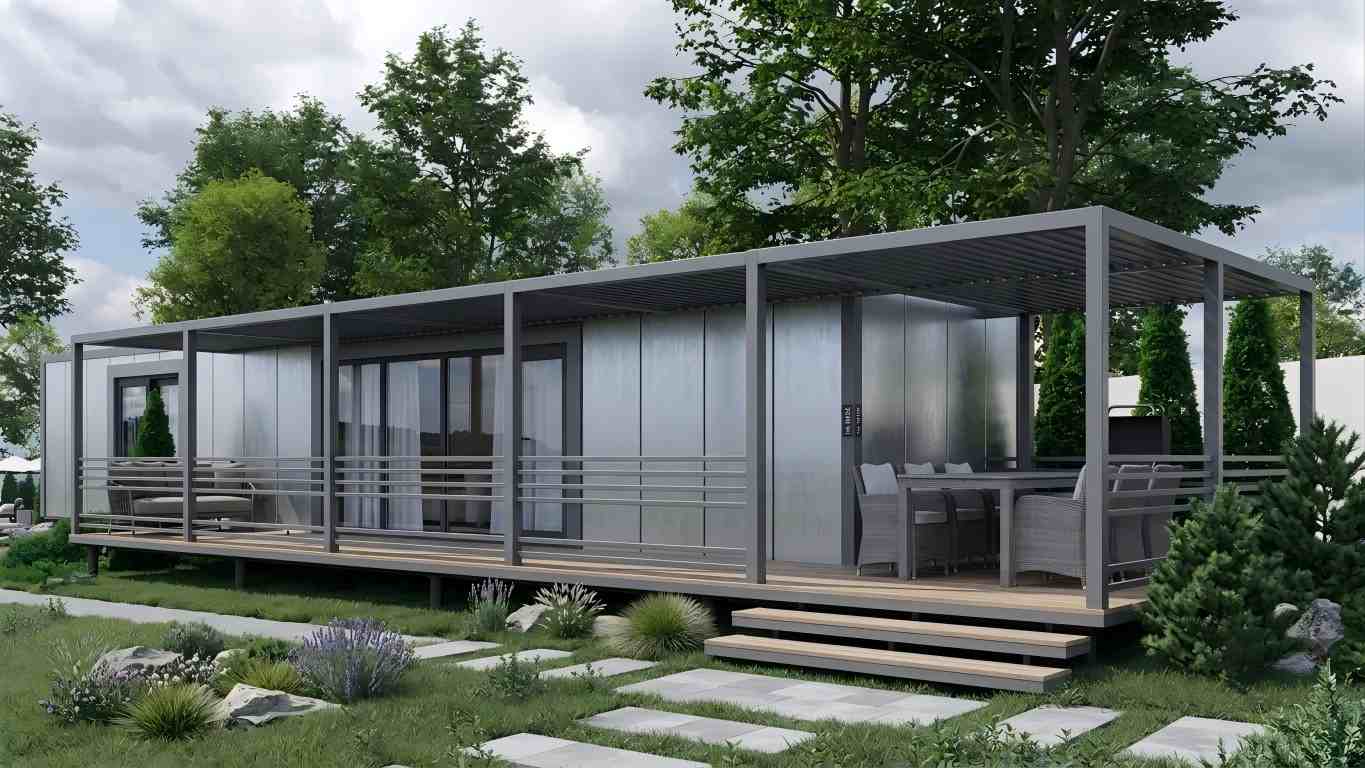
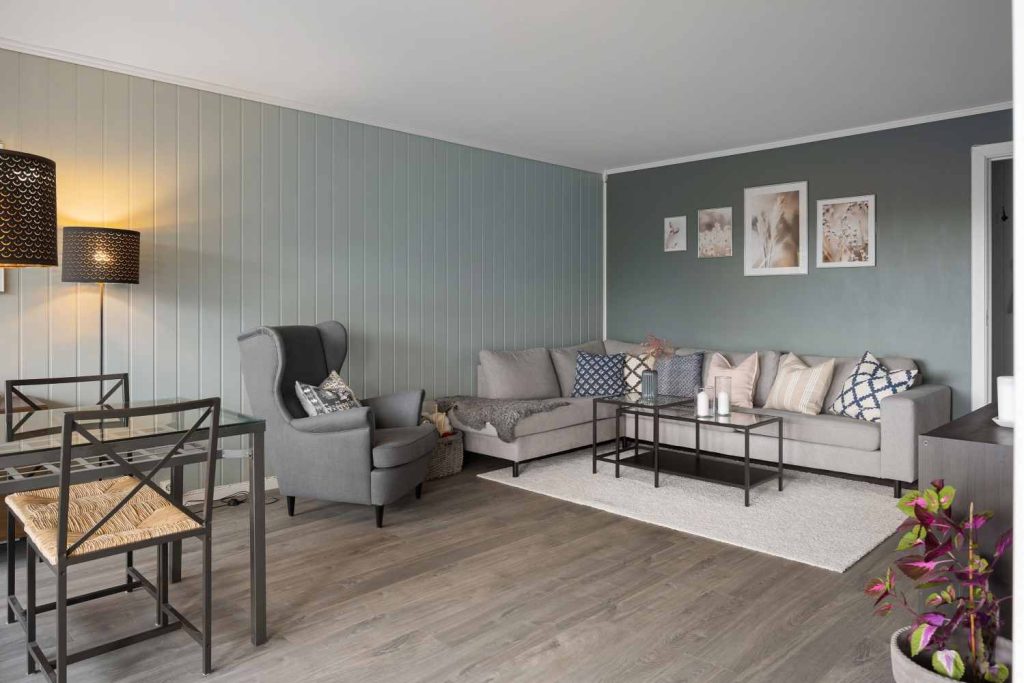
As shown in the reference images, the steel structure frame can be customized according to the customer’s land conditions, lifestyle requirements and architectural preferences. The interior can include a living room, dining area, bedroom, kitchen and bathroom, while the exterior can be enhanced with spacious decks, terraces, landscaping and outdoor living areas
For homeowners, developers, resort operators and investors looking for faster construction, flexible design and efficient transportation, modern modular container houses provide a practical alternative to conventional construction
Foshan Huaixing Steel Structure Co., Ltd. specializes in steel structure container houses and modular buildings, offering customized residential, vacation, hospitality and commercial solutions for customers around the world
Modern Container Homes
A true modern modular container home is not simply a standard shipping container converted into a living space. Instead, it is designed as a modular building system using steel frames and architectural envelope components
The steel structure provides the main structural framework, while insulated wall panels, roofing systems, doors, windows, flooring and interior finishes create a complete residential environment
Depending on the local climate and building regulations, the house can be designed with appropriate thermal insulation, waterproofing, fire-safety measures, ventilation, glazing and structural requirements
A modular residential unit can therefore include a complete living environment with a living room, dining area, bedroom, kitchen and bathroom
For vacation properties, additional outdoor decks, balconies, terraces and shading systems can be incorporated to create a stronger connection between indoor and outdoor living
For permanent residential use, however, project-specific structural engineering, foundations, planning approvals, fire requirements, insulation performance and local building codes should always be reviewed according to the destination country’s regulations
Steel Structure Frame Design
One of the key advantages of modular housing is design flexibility
Instead of completing every structural component on-site, many steel components can be fabricated in the factory and assembled at the destination
The steel frame can be customized according to the building area, number of rooms, ceiling height and functional requirements
A compact single-story module can provide a complete living environment with a bedroom, bathroom, kitchen and living room
Multiple modules can also be connected horizontally to create larger open-plan living areas
For sites with limited land, vertical stacking can increase usable floor area while reducing the building footprint
This makes modular container housing more than a fixed building style—it becomes a flexible building system that can adapt to different projects
Better suited for international transport
For international customers, transportation is an important part of any modular housing project
Detachable steel structure houses can be disassembled and packaged according to the shipping requirements
Steel frames, wall panels, doors, windows, roofing components and accessories can be sorted, labeled and packed before being loaded into shipping containers
This approach helps optimize container space and makes international transportation more efficient
For larger projects, loading plans can be developed based on 40HQ container capacity
At Foshan Huaixing Steel Structure Co., Ltd., products can be organized, packed and prepared for export according to individual project requirements, helping customers streamline international shipping from the factory to the destination
Conclusion
Modern modular container homes are redefining the concept of “container housing”
Far from being mere temporary structures, they utilize professional steel framing, insulated walls, modern doors and windows, comprehensive plumbing and electrical systems, and comfortable interior designs to create living spaces truly suited to a modern lifestyle
They can serve as private residences, vacation homes, guesthouses, or tourist campsite accommodations; multiple modules can even be combined to form entire residential communities
If you are looking for a manufacturer or supplier of modular container homes, steel-structure residences, or prefab houses, please contact Foshan Huaixing Steel Structure Co., Ltd. We can provide customized modular housing solutions tailored to your project’s size, intended use, location, budget, and design requirements